 Flagship · System window
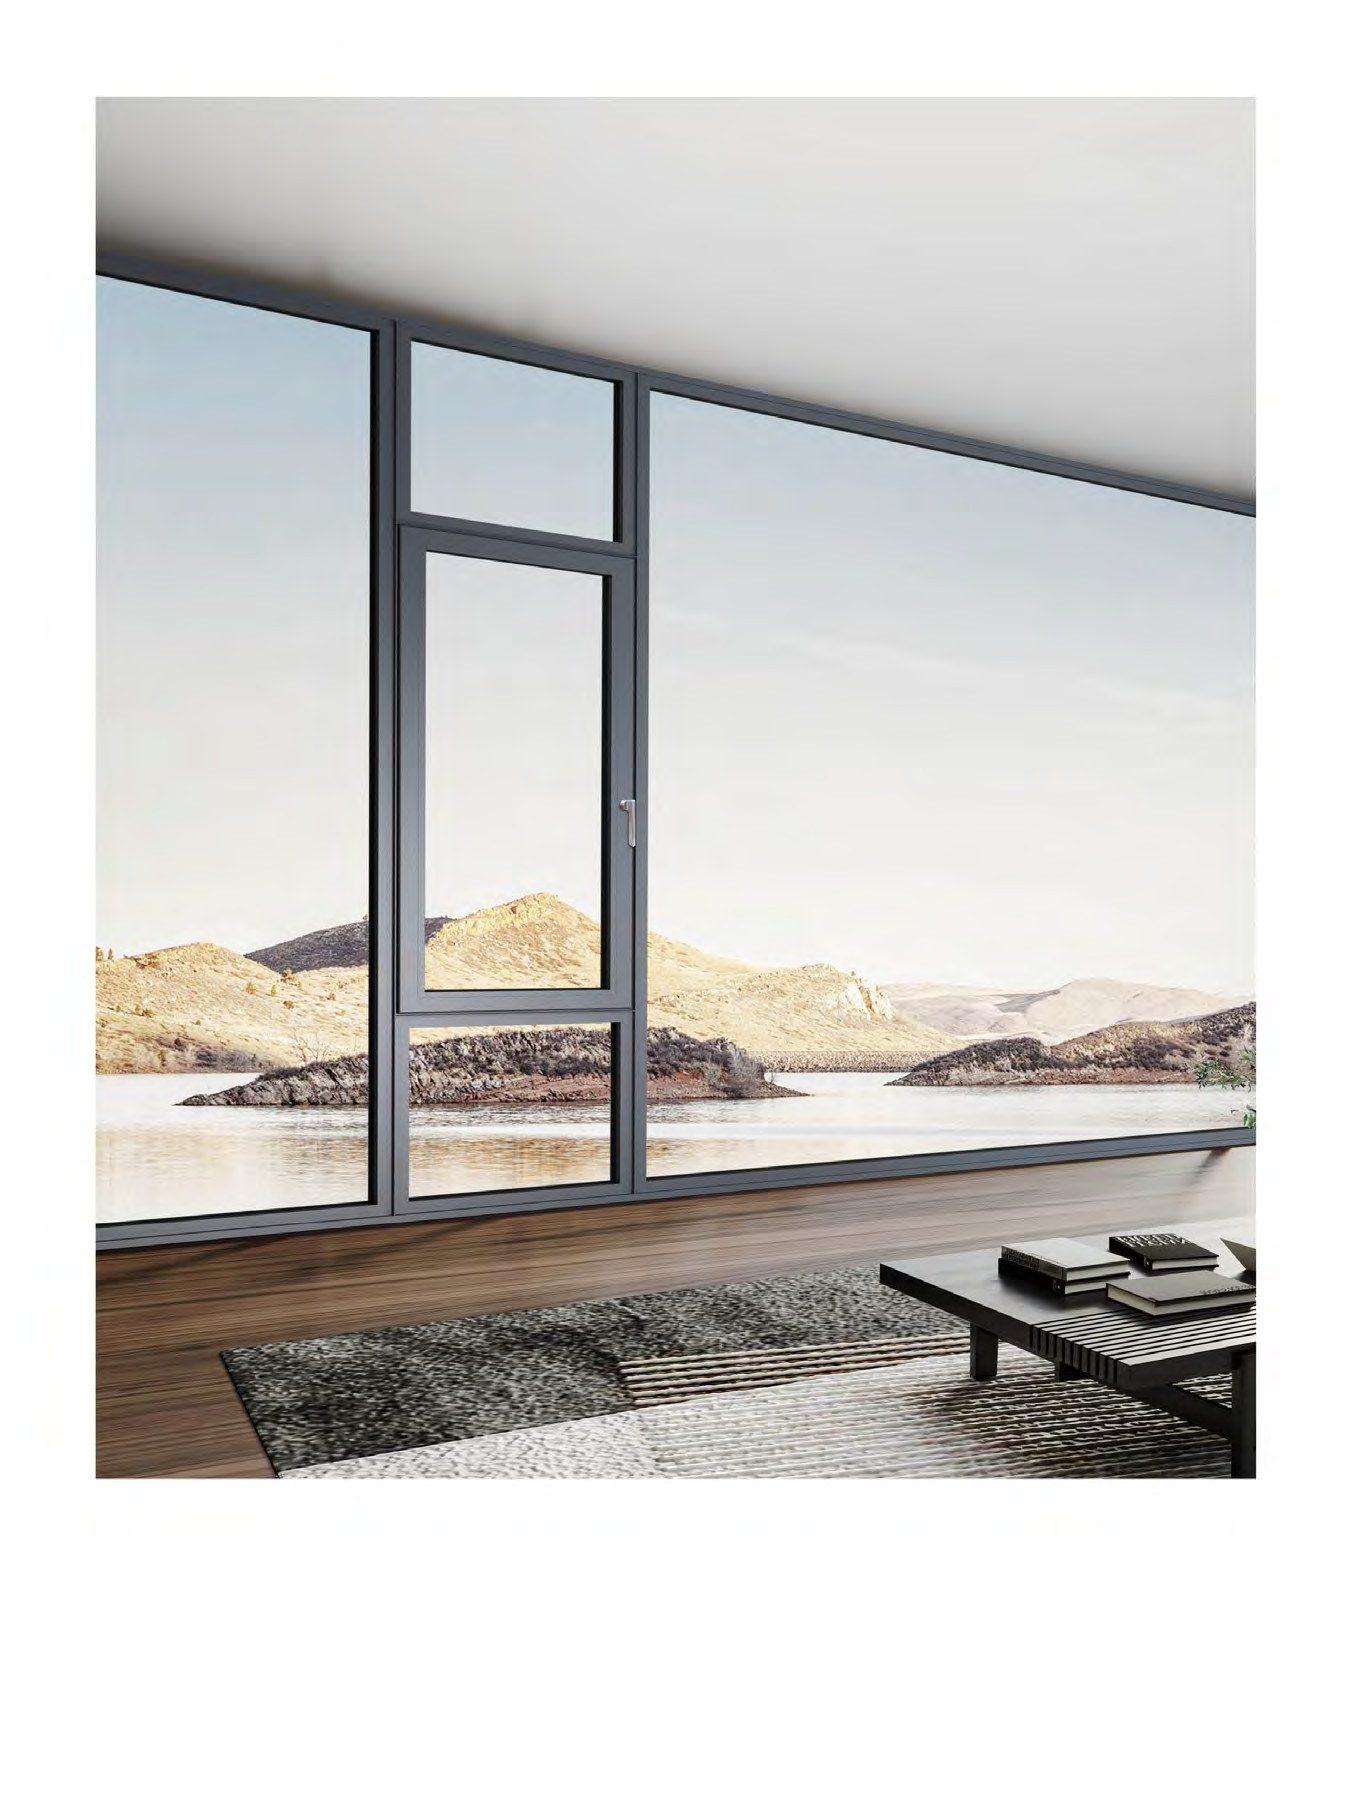
YFG90 Three-Cavity Integrated Screen System Window
Our flagship 90 mm system window: 2.0 mm walls, three thermal cavities and a flush integrated insect screen for villas and seafront homes.
View series
Sixteen millimetres of frame. Everything else is light.
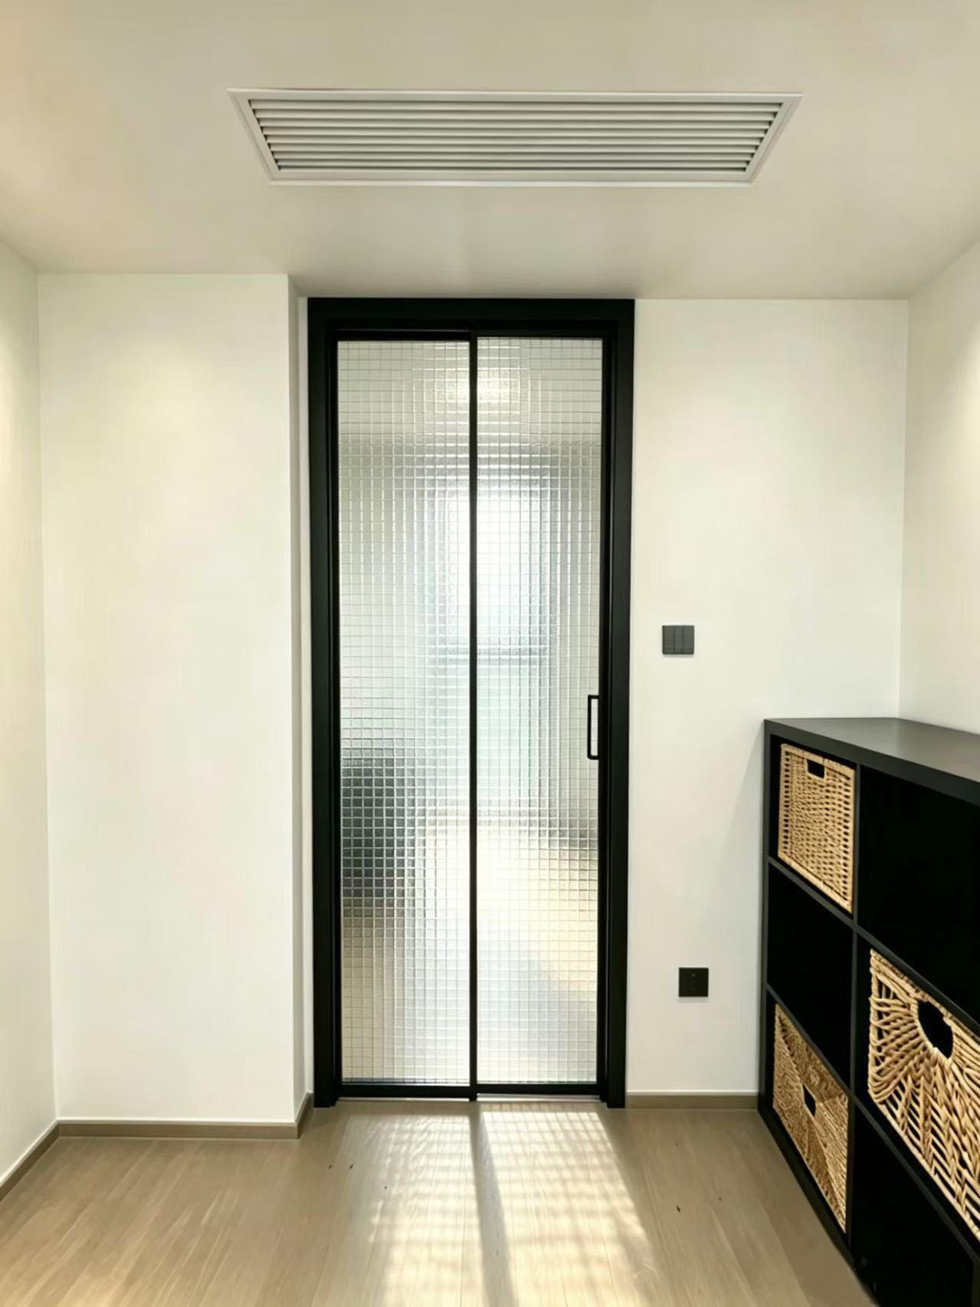
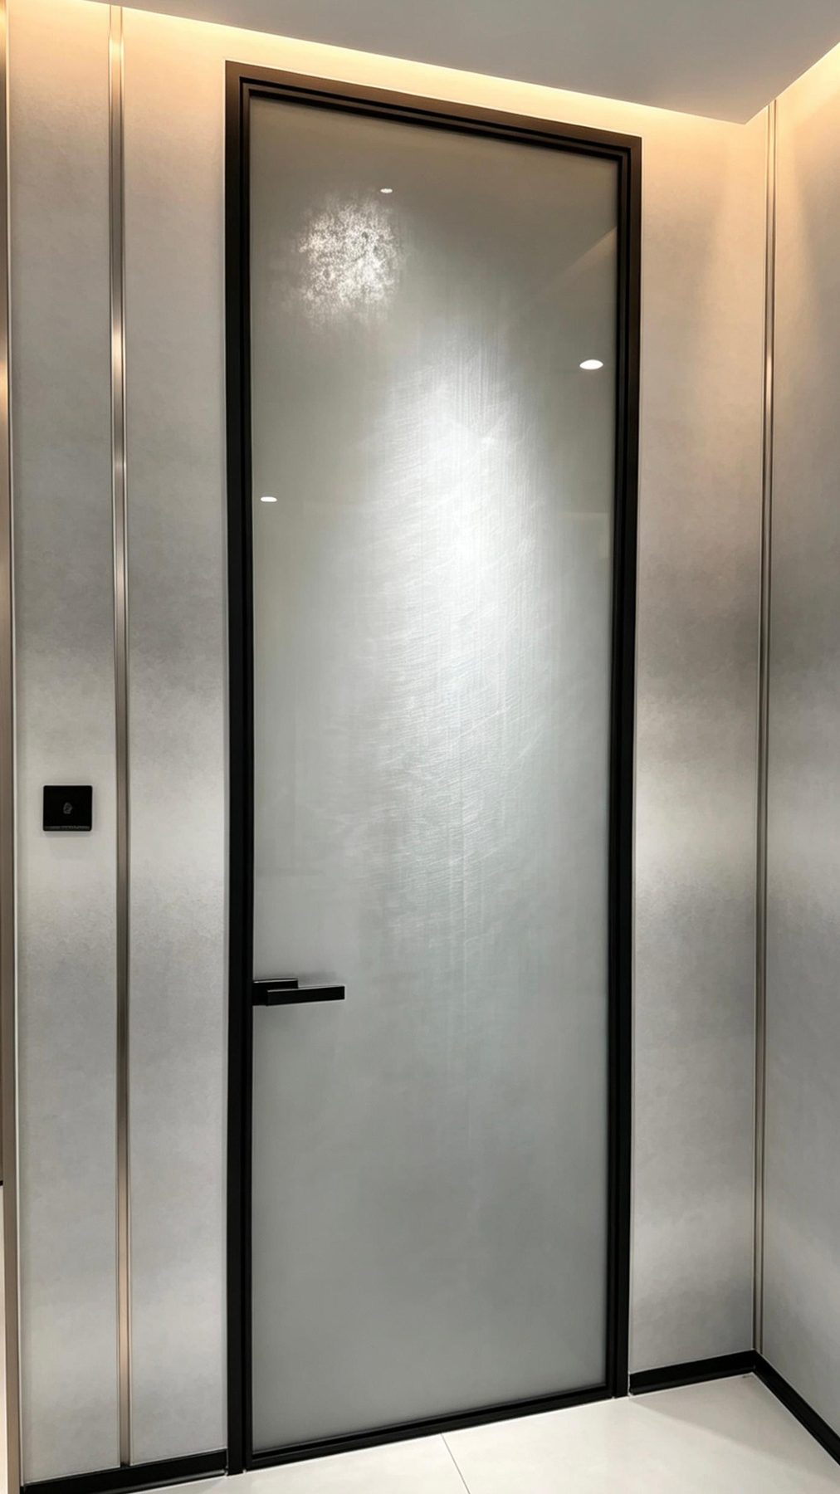
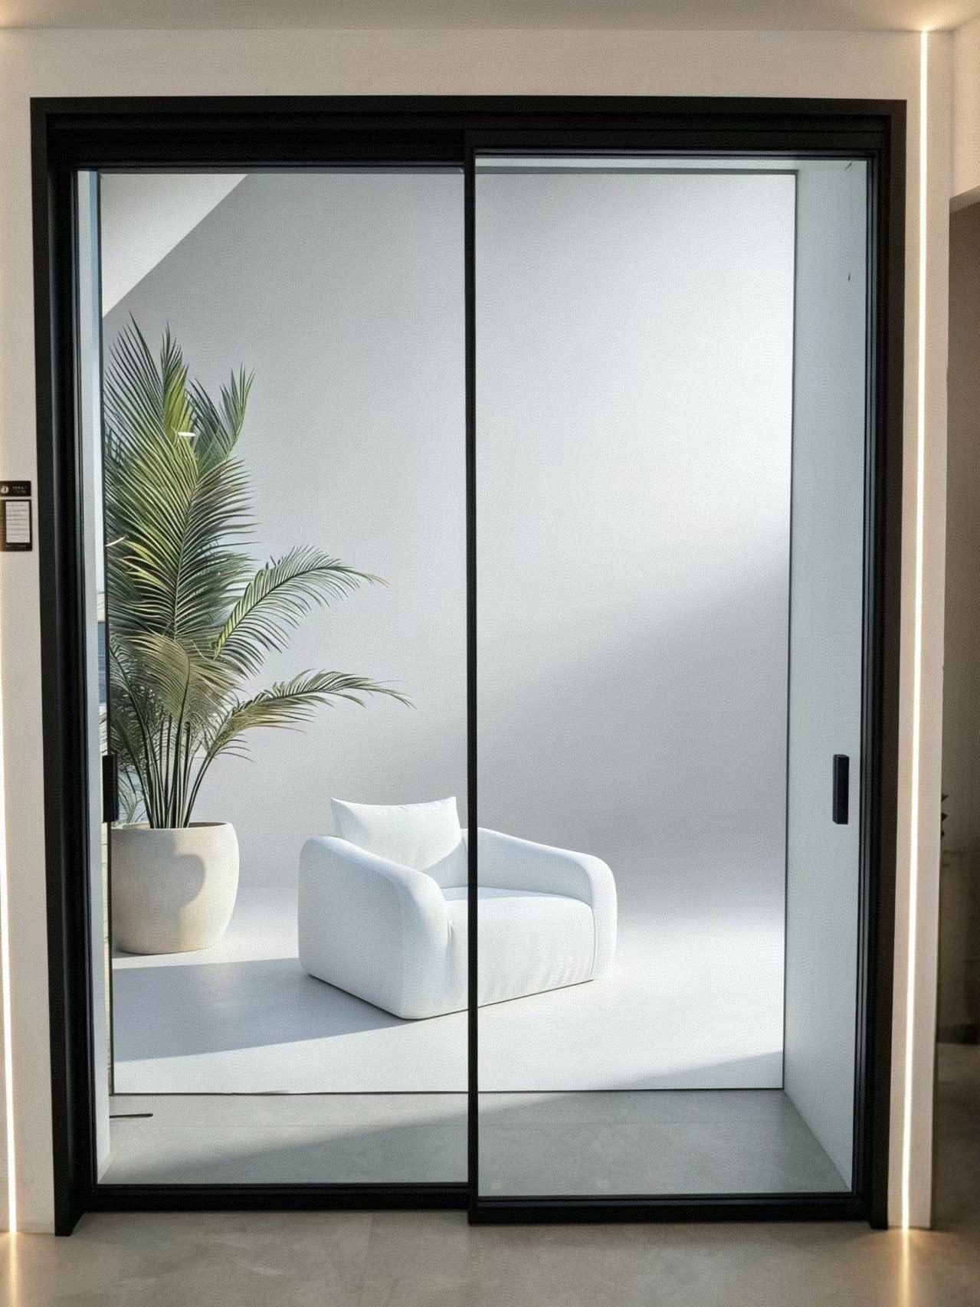
Interior aluminium doors are usually the first place a fit-out budget gets cut, and the first thing a client notices. Our 16 series keeps the visible face at 16 mm with a 45 mm structural frame behind it, so the door reads as a sheet of glass while still carrying 8 mm tempered glass and a real lock.
| Series | 16 narrow frame · 45 structural frame |
|---|---|
| Wall thickness | 2.0 mm |
| Visible face | 16 mm |
| Glass | 8 mm tempered clear / frosted / reeded / fabric laminated |
| Configurations | Sliding, hinged, pivot, fixed partition |
| Track | Concealed top roller, floor guide or bottom roller |
| Lock | Magnetic latch, privacy turn, cylinder option |
| Max leaf | 1,200 × 2,800 mm |
| Colours | Matt black, bright white, titanium grey, bronze |
Values below are the classification for this series with the standard glass build. Reports for the exact configuration you order are supplied with the documents.
Performance is configuration-dependent. Glass build, sash size, installation quality and exposure all change the result; we quote values for the exact build you order.
Powder coating at 40–80 μm on a chromated pre-treatment, in a matte, satin or anodised finish. Teak and walnut sublimation are available, and any RAL can be matched from a physical sample. Colour boards are sent for approval before production.
The frame is hidden behind the plaster or tile line wherever possible, leaving a 16 mm edge around the glass.
Clear, frosted, reeded, fabric-laminated or metal mesh — sample boards available for architect approval.
Magnetic latch and soft-close damping on sliding leaves; no rattling in a draught.
45 mm structural frame takes up the tolerance in a renovated opening instead of asking the plasterer to be perfect.
('products.html', 'View all products')
Flagship · System window
Our flagship 90 mm system window: 2.0 mm walls, three thermal cavities and a flush integrated insect screen for villas and seafront homes.
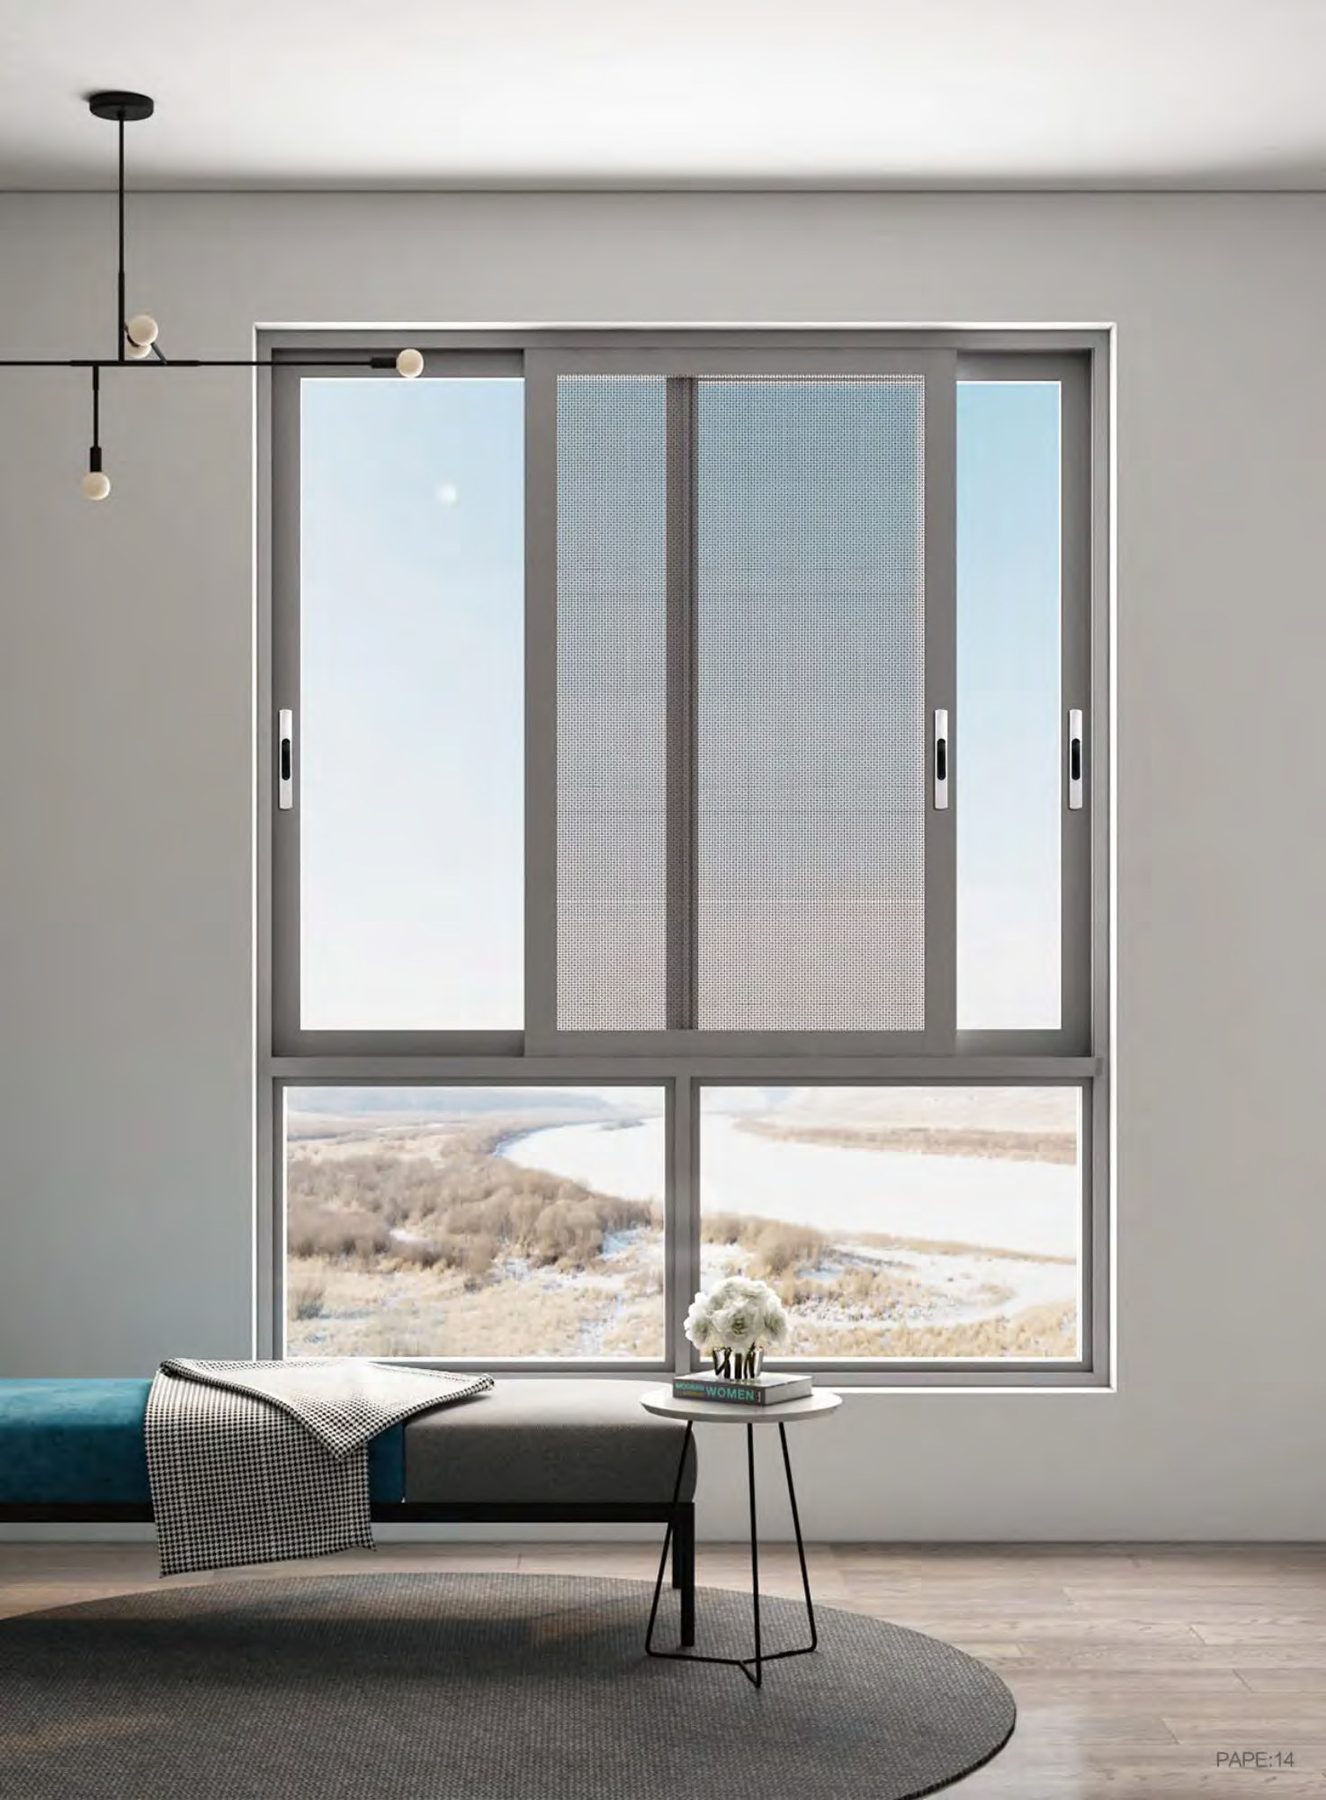 Best seller · Casement
The volume workhorse: 1.5 mm walls, 15 mm thermal break, 32 mm glazing groove and a price that still works on 200-unit projects.
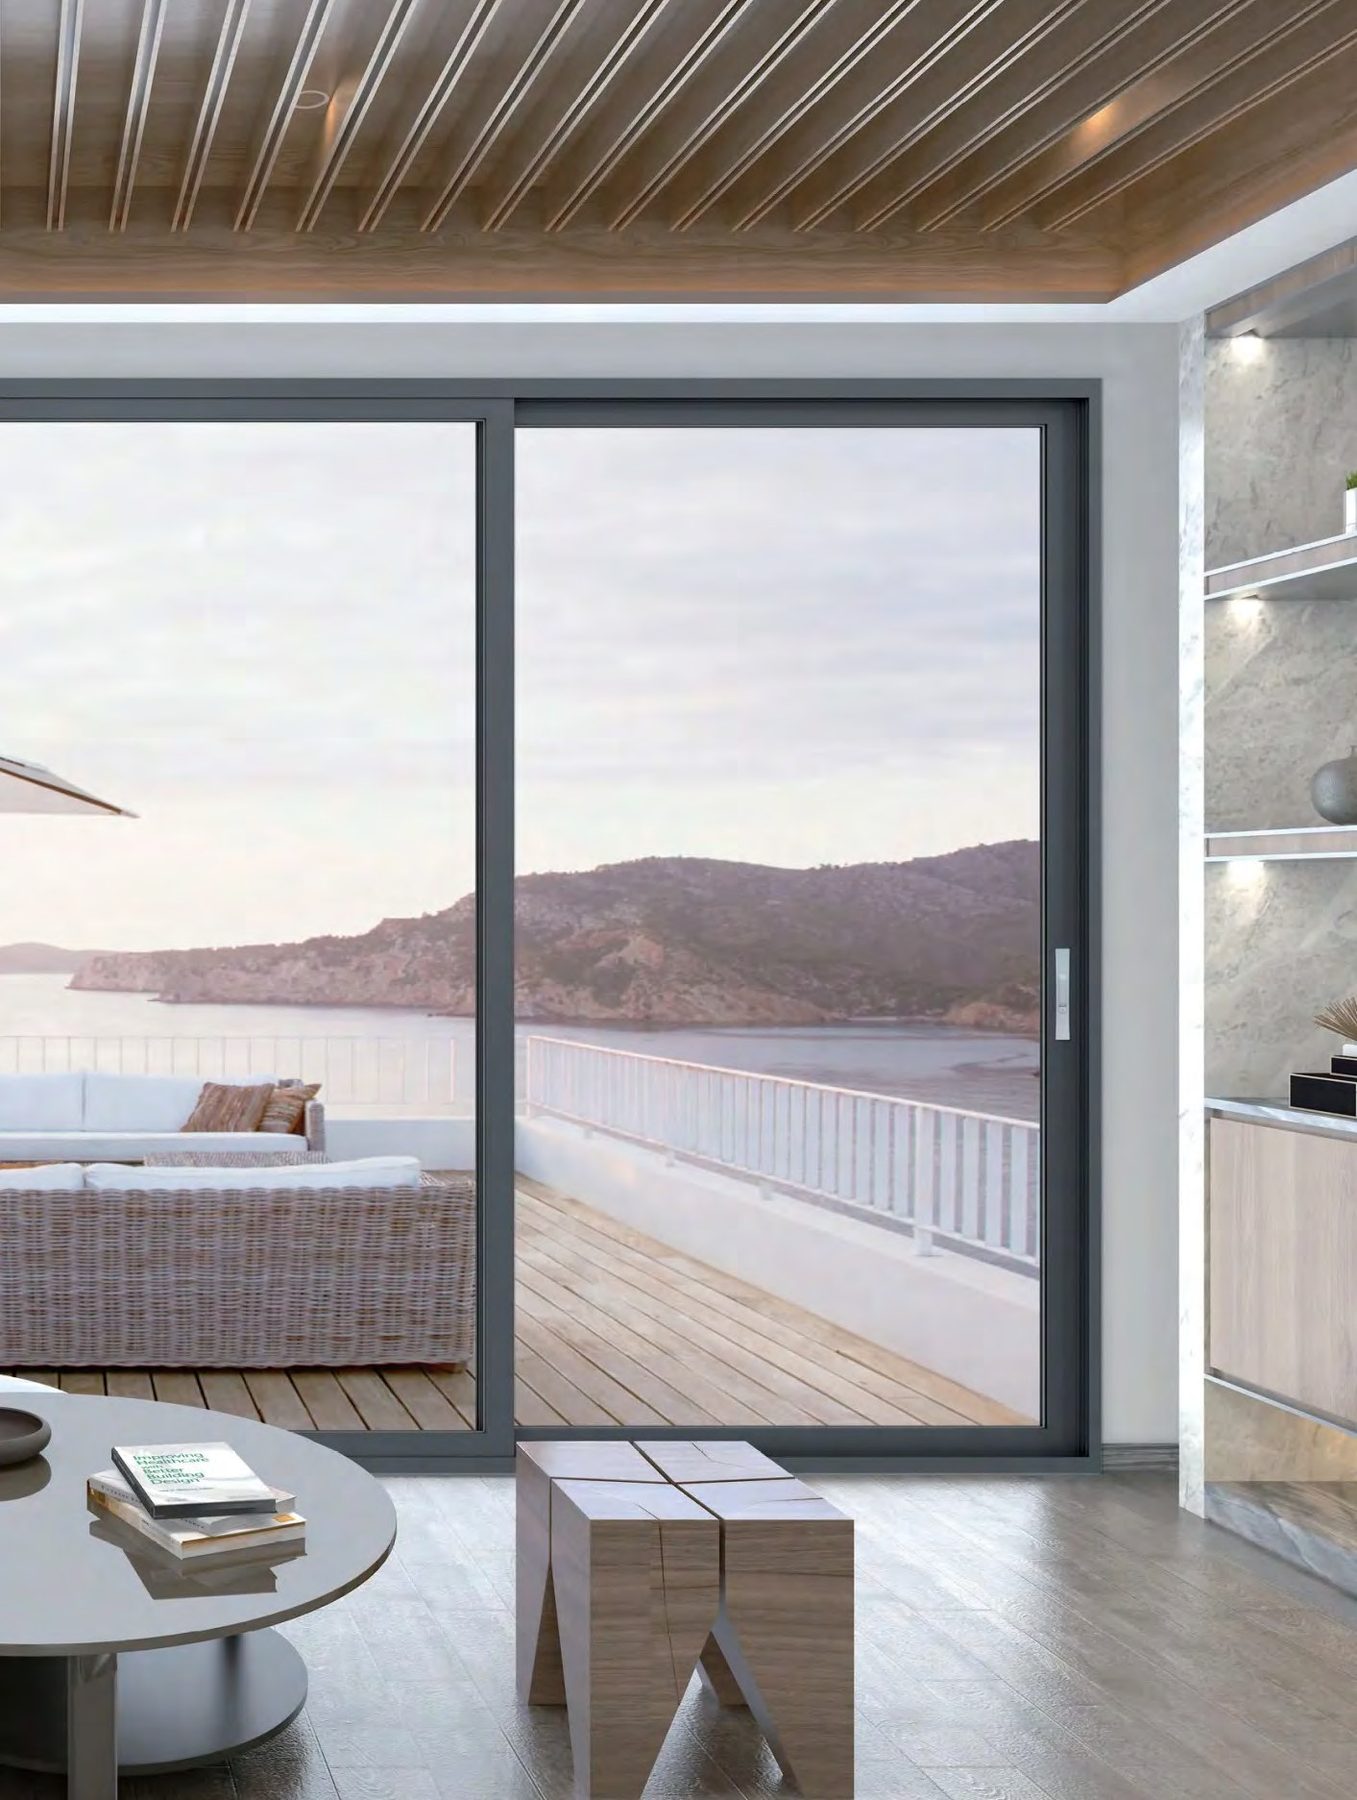 Wide opening · Sliding
Three tracks, up to two-thirds open, 304 stainless mesh on its own track and a hidden drainage sill that keeps the track dry.
WhatsApp a photo with dimensions, or send drawings and a window schedule. You will get a configuration proposal, a per-square-metre price and a delivery date — usually within 12 working hours.